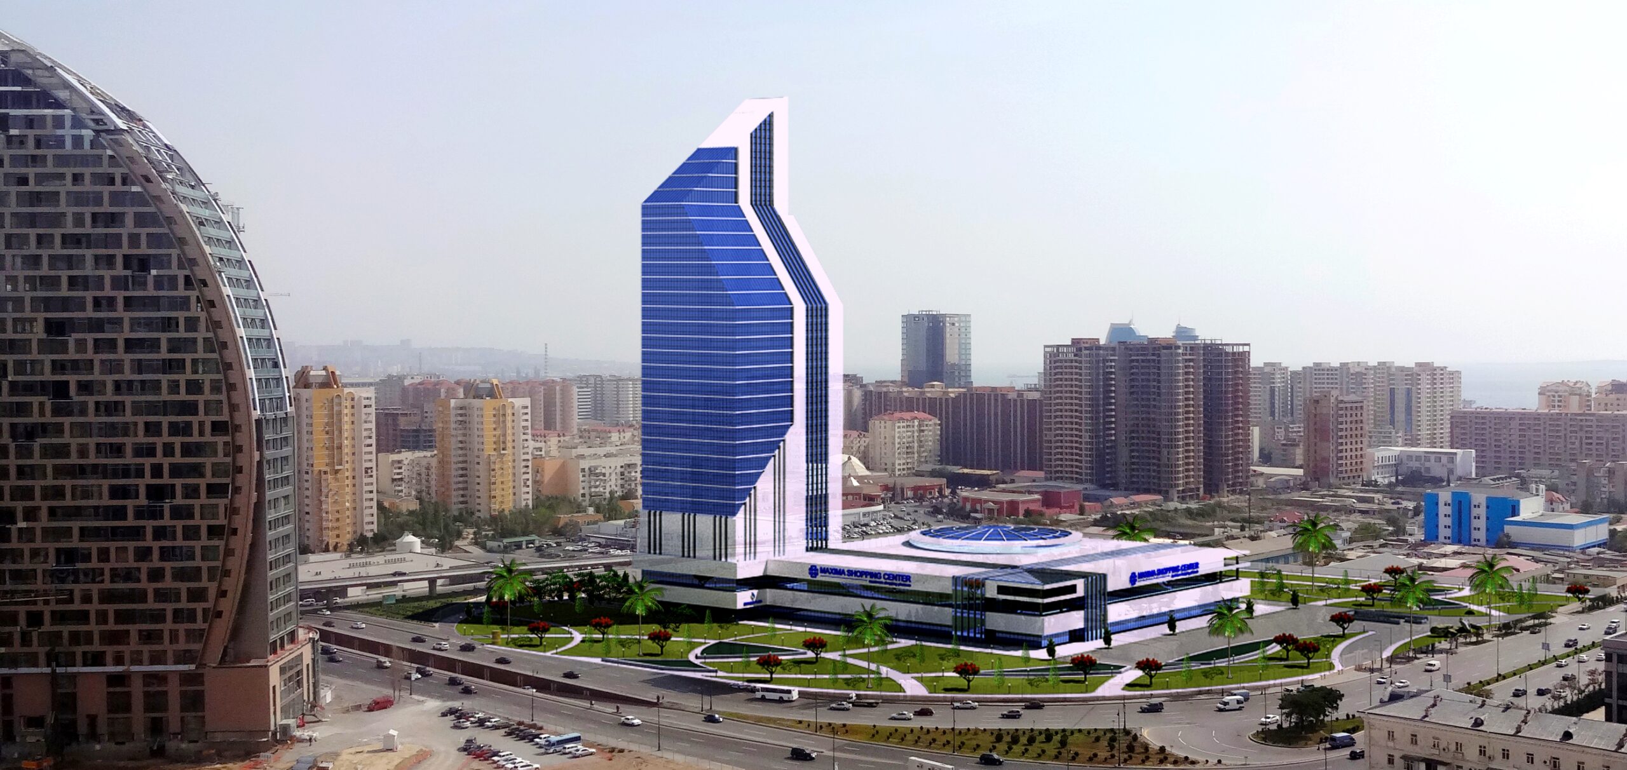
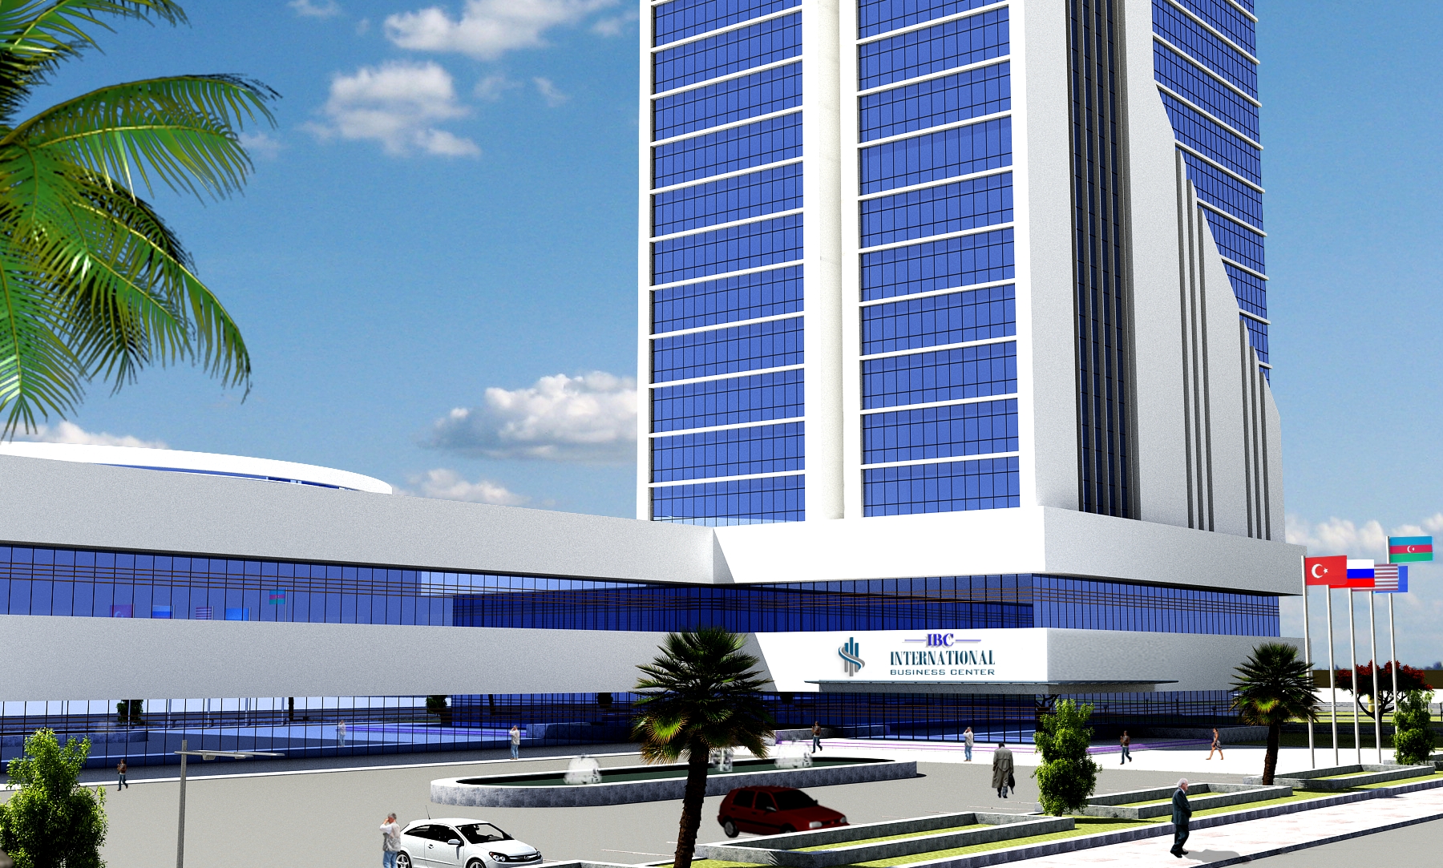
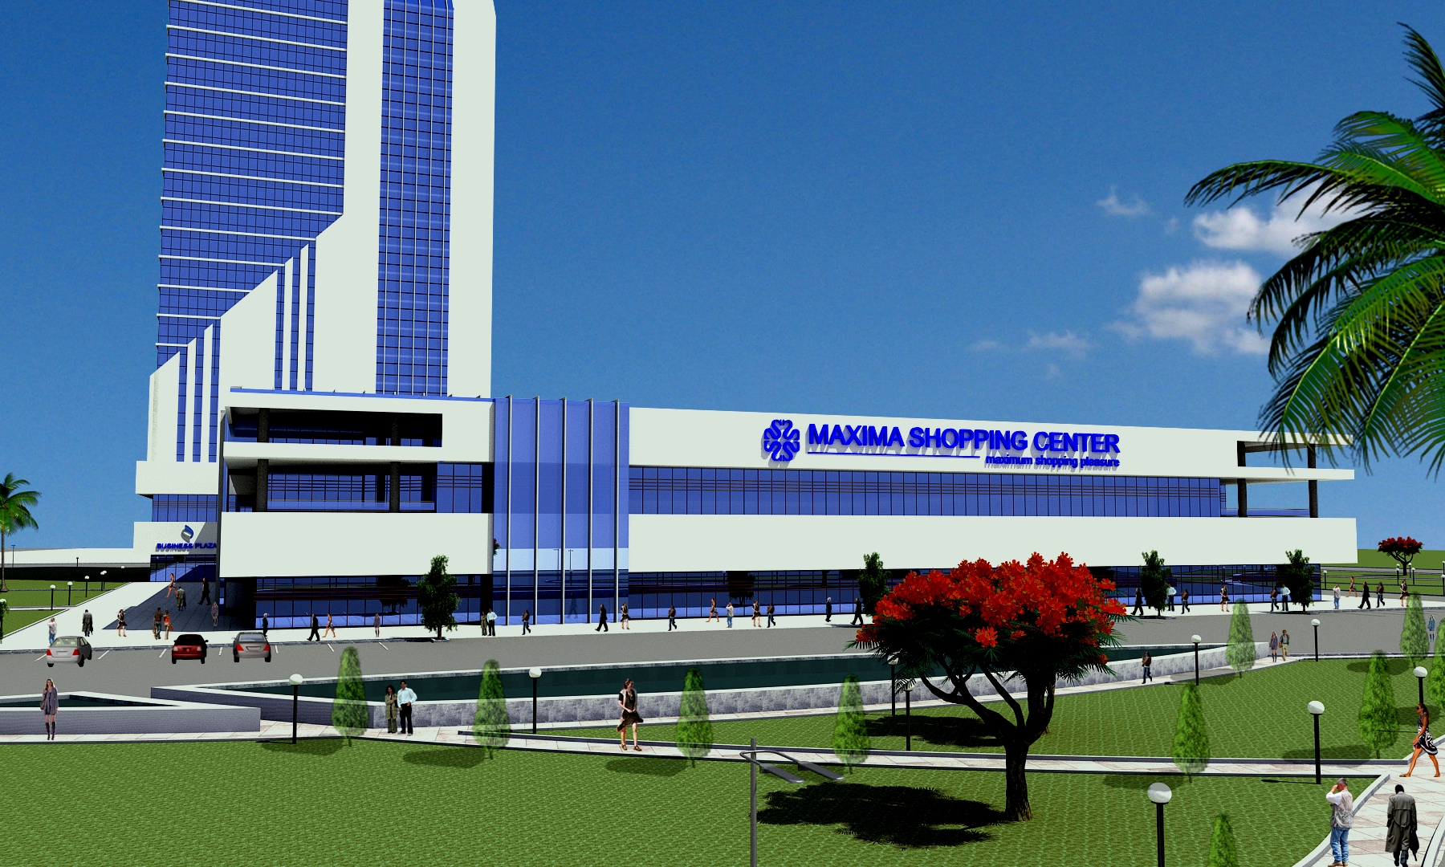
Baku Mega Mall is a large-scale mixed-use commercial project designed as a modern shopping and business destination in Baku. The project combines a spacious retail podium with a high-rise tower, creating a strong architectural landmark within the urban environment.
Information
Type:
Shopping Mall
Year:
2023
Location:
Baku, Azerbaijan
Overview
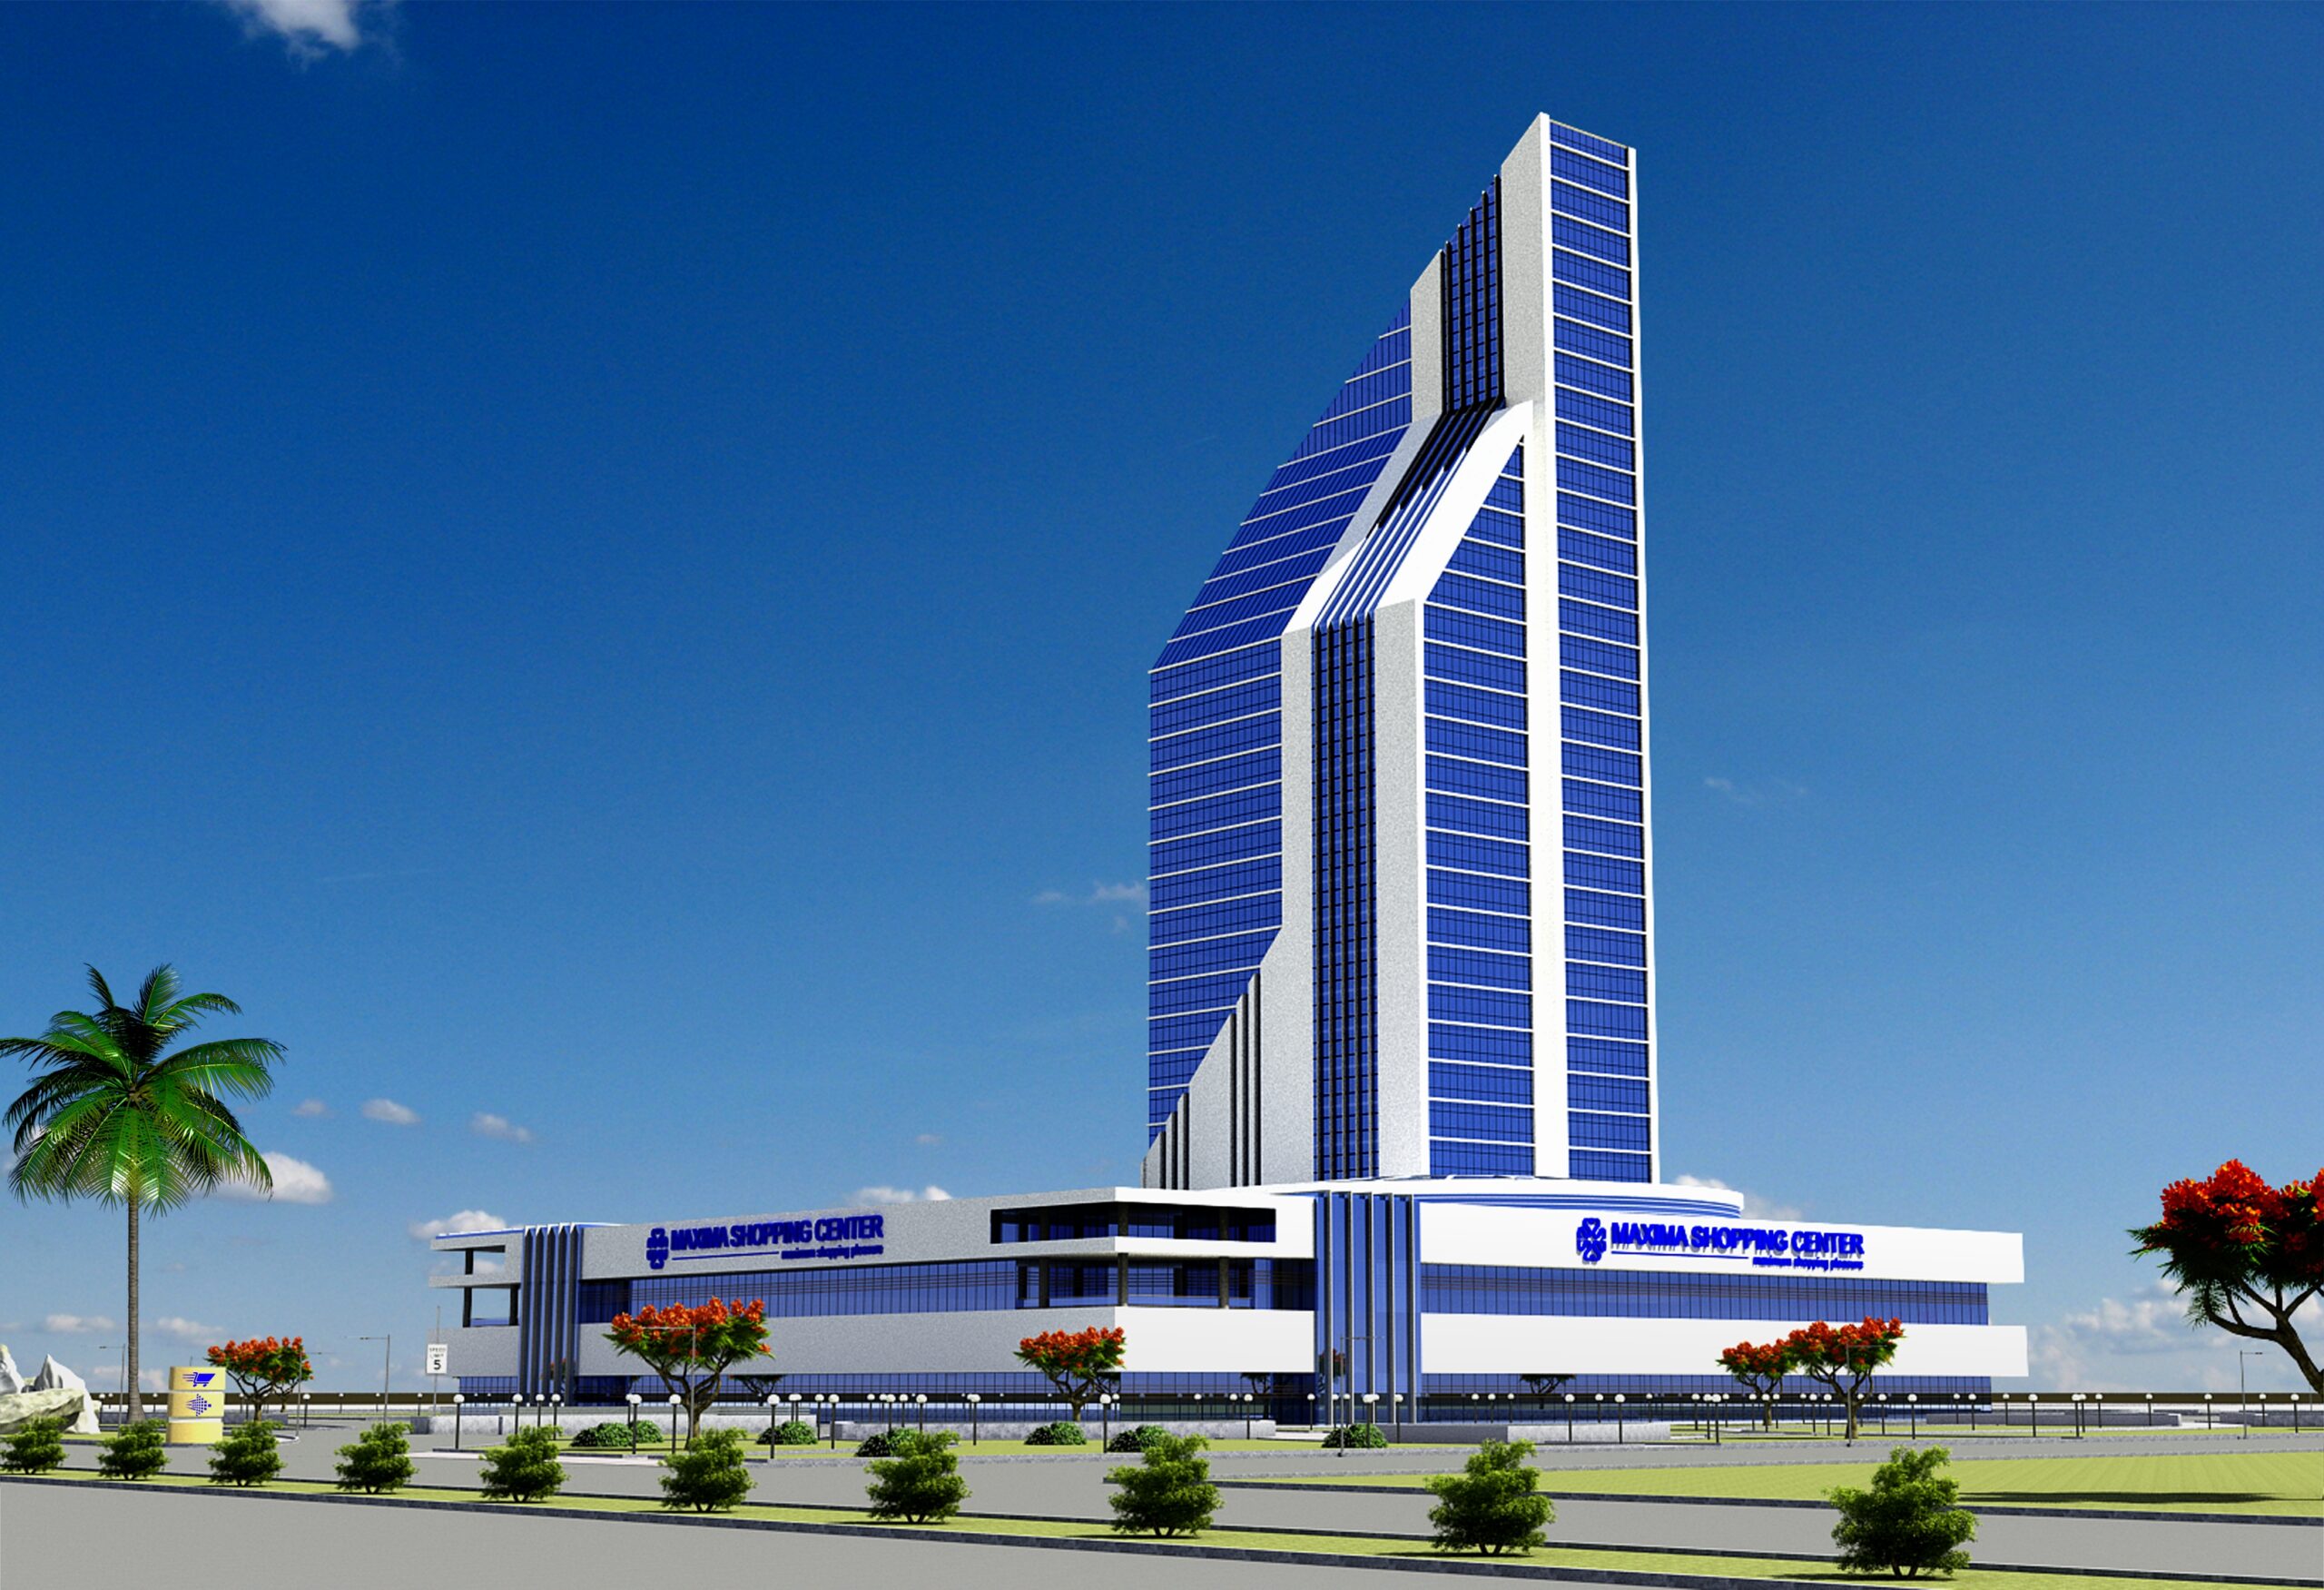
The architectural concept of Baku Mega Mall is based on a dynamic combination of horizontal and vertical volumes. The lower podium forms the main shopping center, while the tall tower rises above it as a powerful visual element. This contrast gives the project a strong and memorable identity.
The tower is designed with blue reflective glass and sharp geometric lines, creating a modern skyline presence. White façade frames and vertical accents emphasize the height of the building, while the podium uses wide glass bands and clean horizontal forms to support the commercial function of the mall.
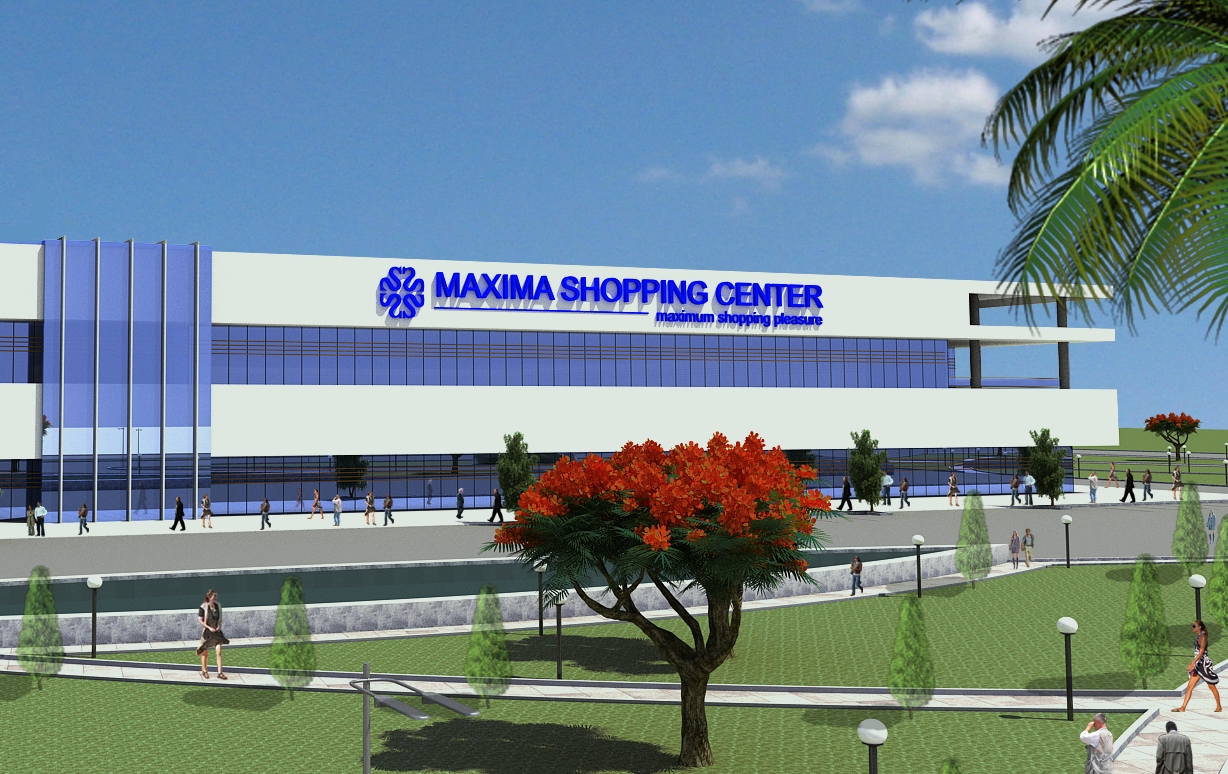
The mall podium is designed to provide an active and accessible retail environment. Large glass surfaces, visible entrances, signage areas, and open frontage help connect the building with the surrounding streets and pedestrian zones.
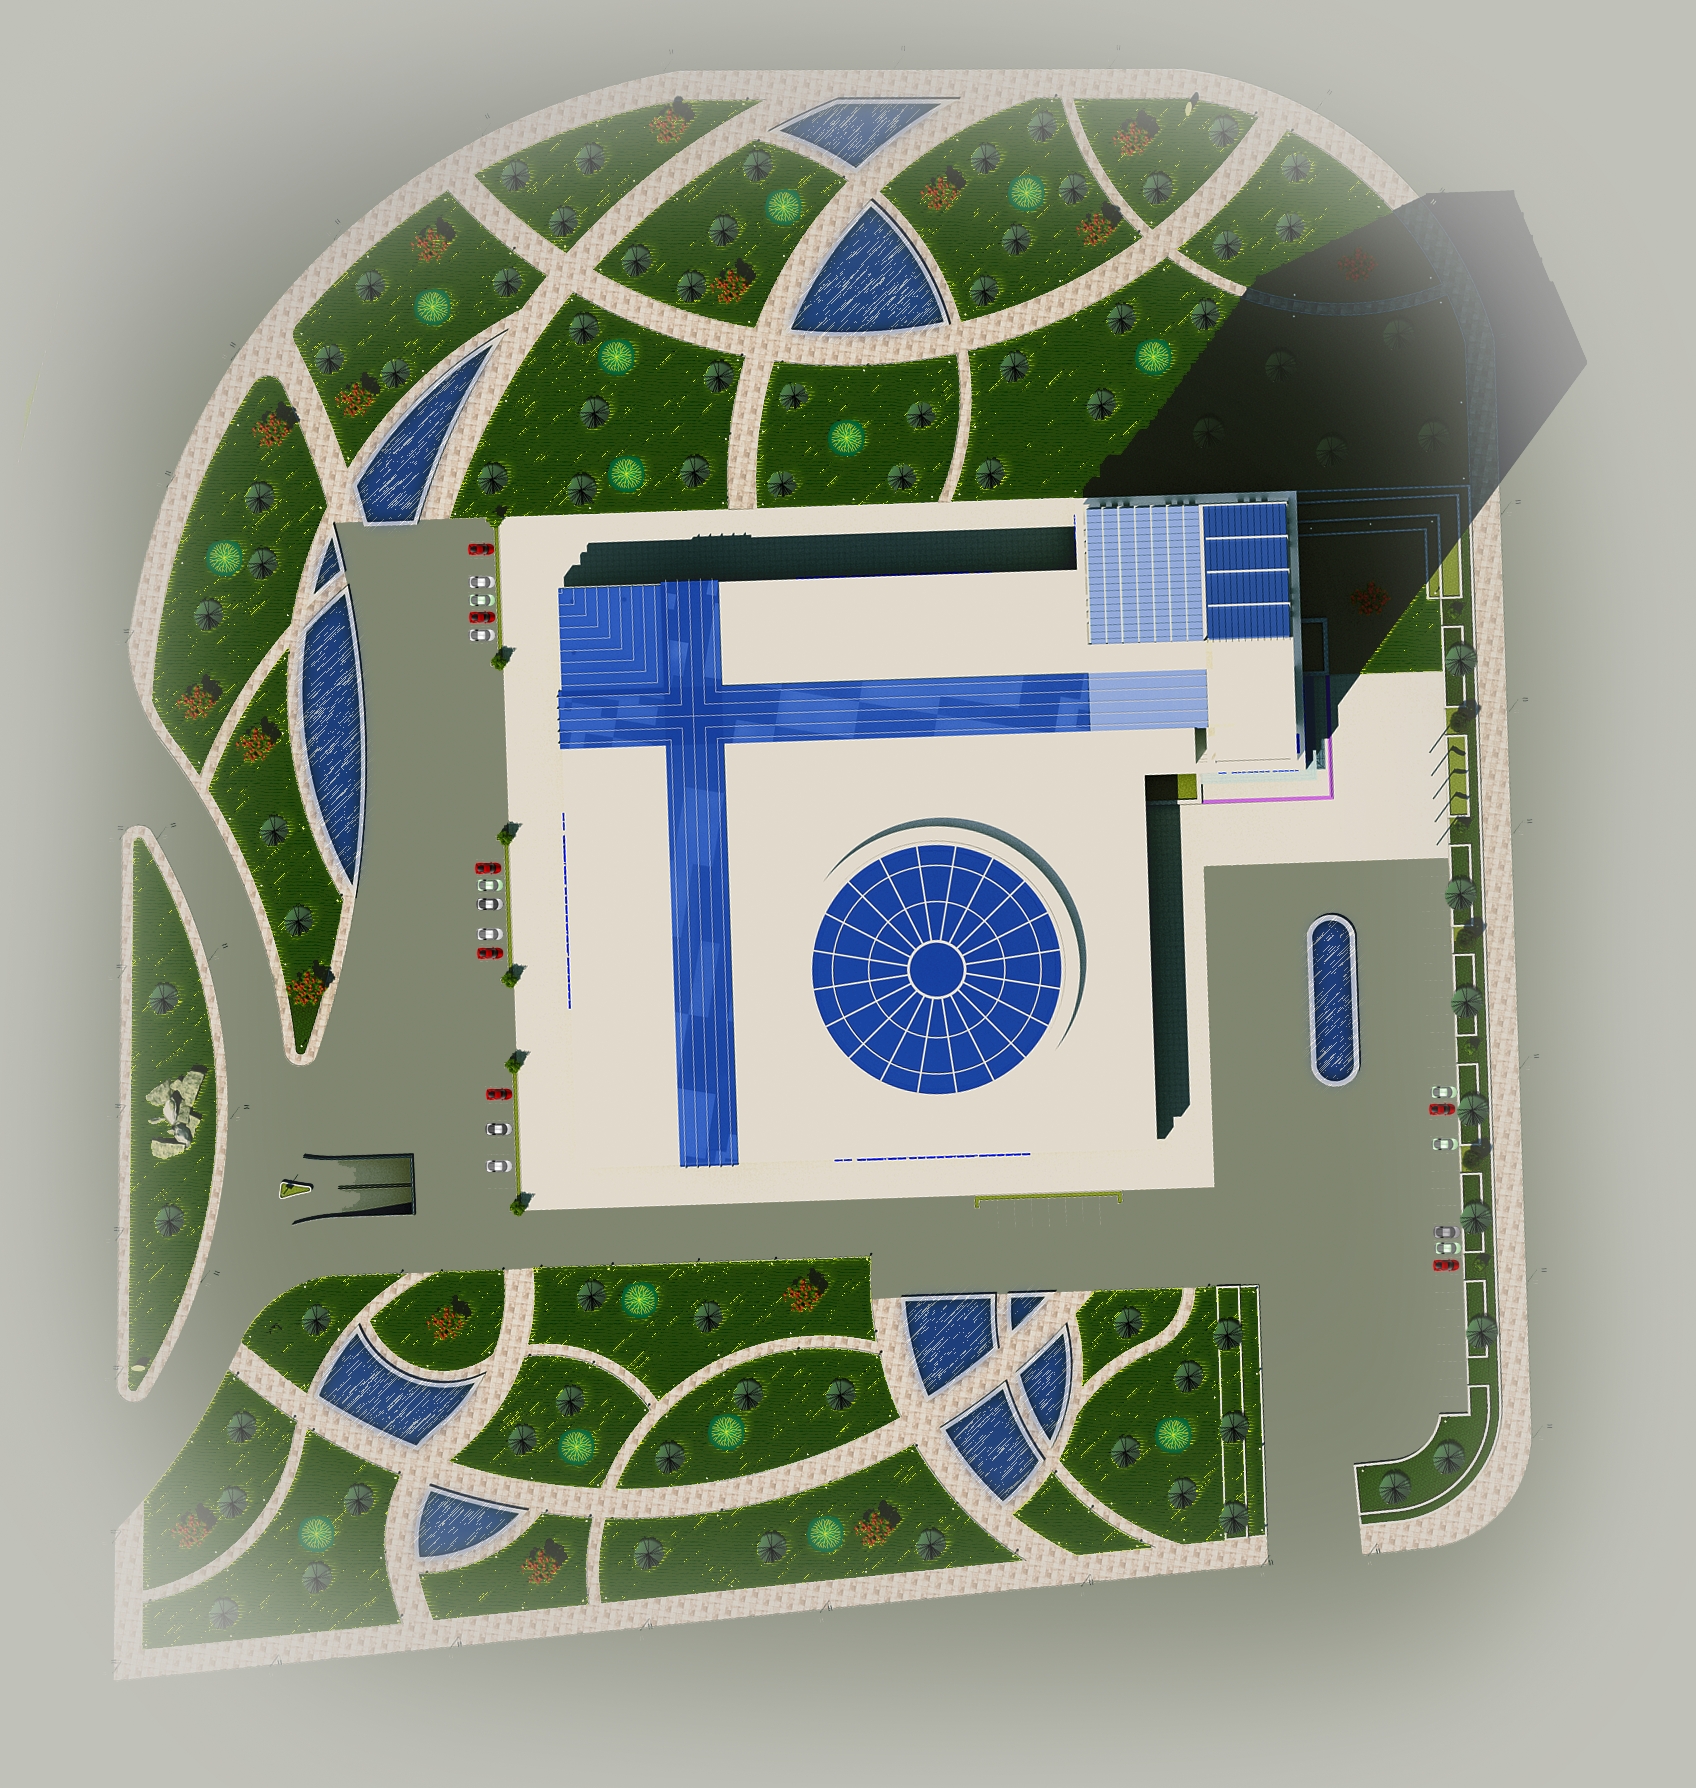
The project also includes landscaped public spaces around the complex. Curved walking paths, green areas, water features, decorative trees, and open plazas create a more welcoming environment for visitors. These outdoor areas strengthen the relationship between the building and the city, making the project more than just a commercial structure.