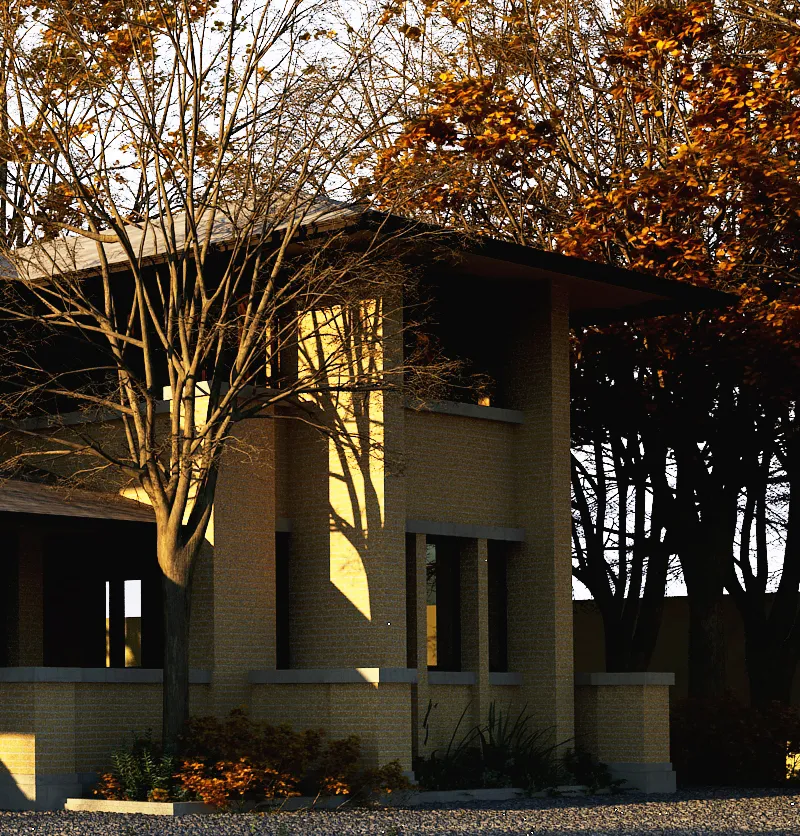
Bilgeh Villa is a residential architecture project designed as a calm and elegant private home environment. The project reflects a balance between modern simplicity, warm natural materials, and a peaceful relationship with the surrounding landscape.
Information
Type:
Private Villa / Residential Design
Year:
2023
Location:
Bilgeh, Azerbaijan
Overview
Bilgeh Villa was designed as a contemporary private residence that combines comfort, privacy, and architectural clarity. The project focuses on creating a warm living environment through clean geometric forms, broad roof lines, large openings, and a natural connection to the outdoor setting.
The villa is positioned within a green landscape and surrounded by mature trees, allowing the architecture to feel integrated with nature. The design emphasizes horizontal lines and deep overhangs, which give the house a calm and grounded presence while also strengthening protection from sunlight and weather conditions.
Large windows and open visual connections help bring natural light into the interior spaces and create a continuous relationship between indoor and outdoor living. The overall composition presents a quiet yet refined residential identity.