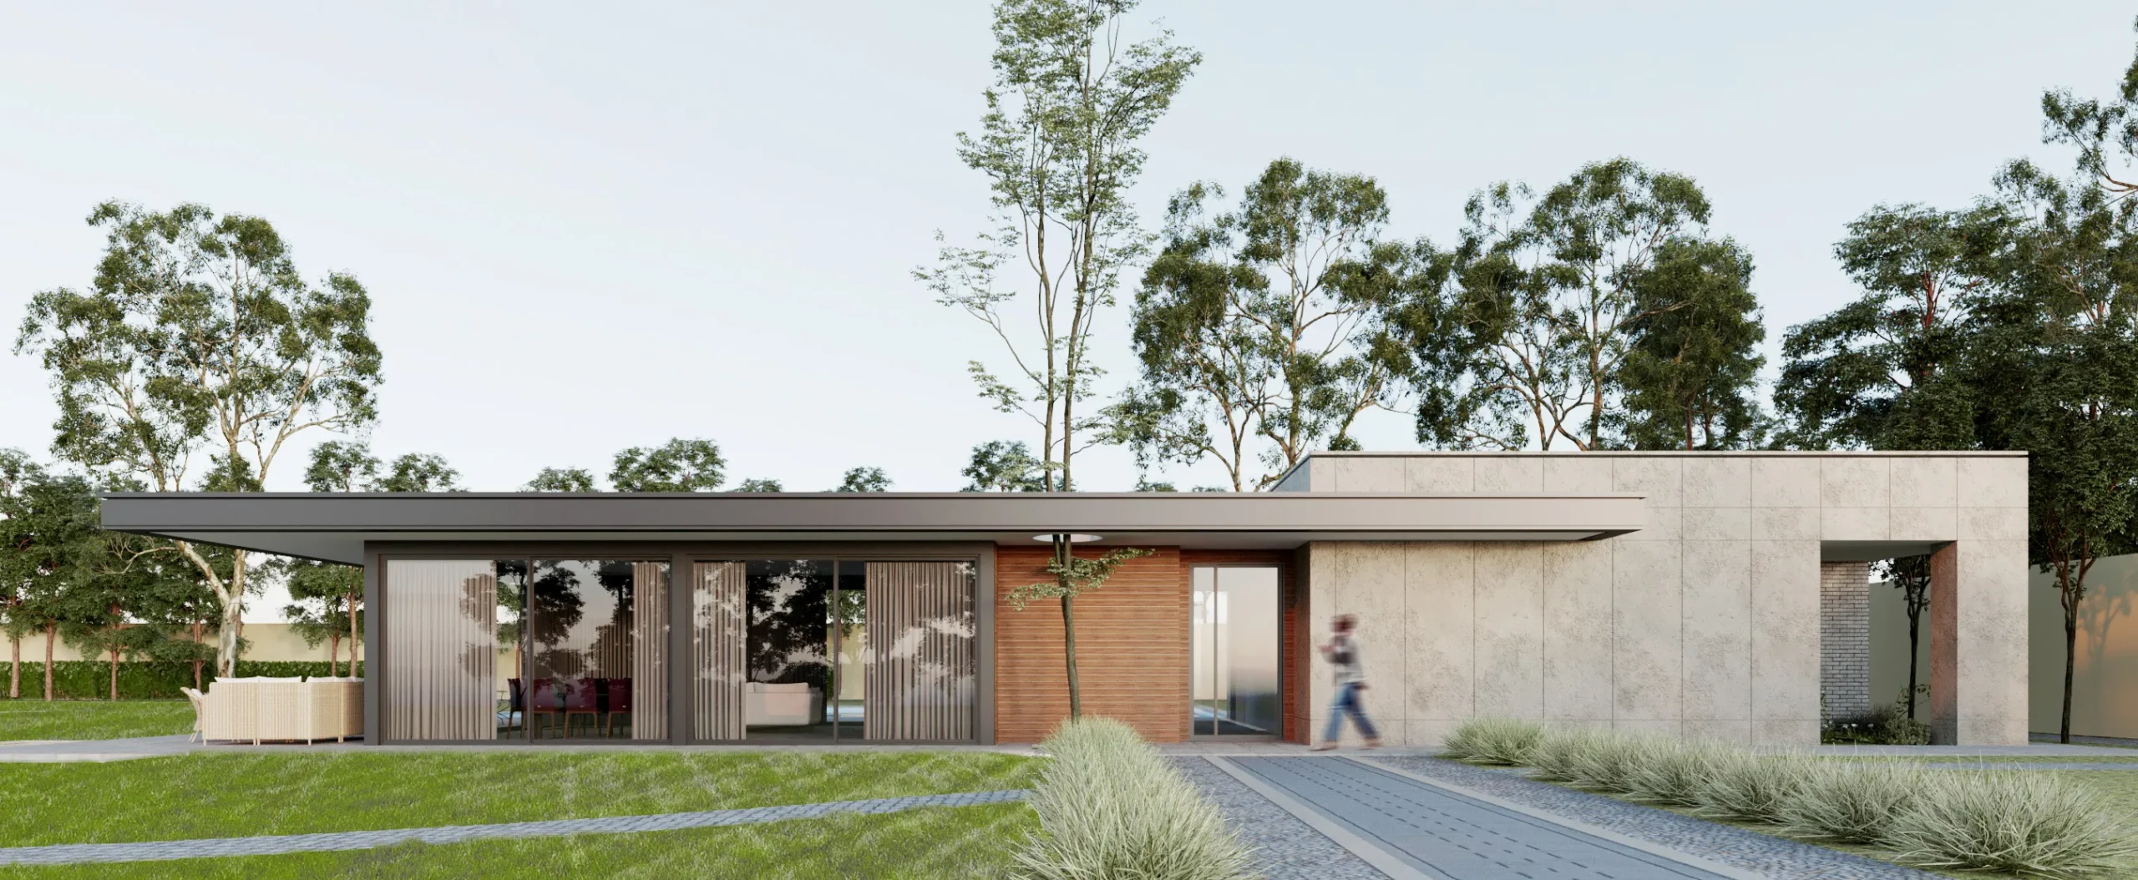
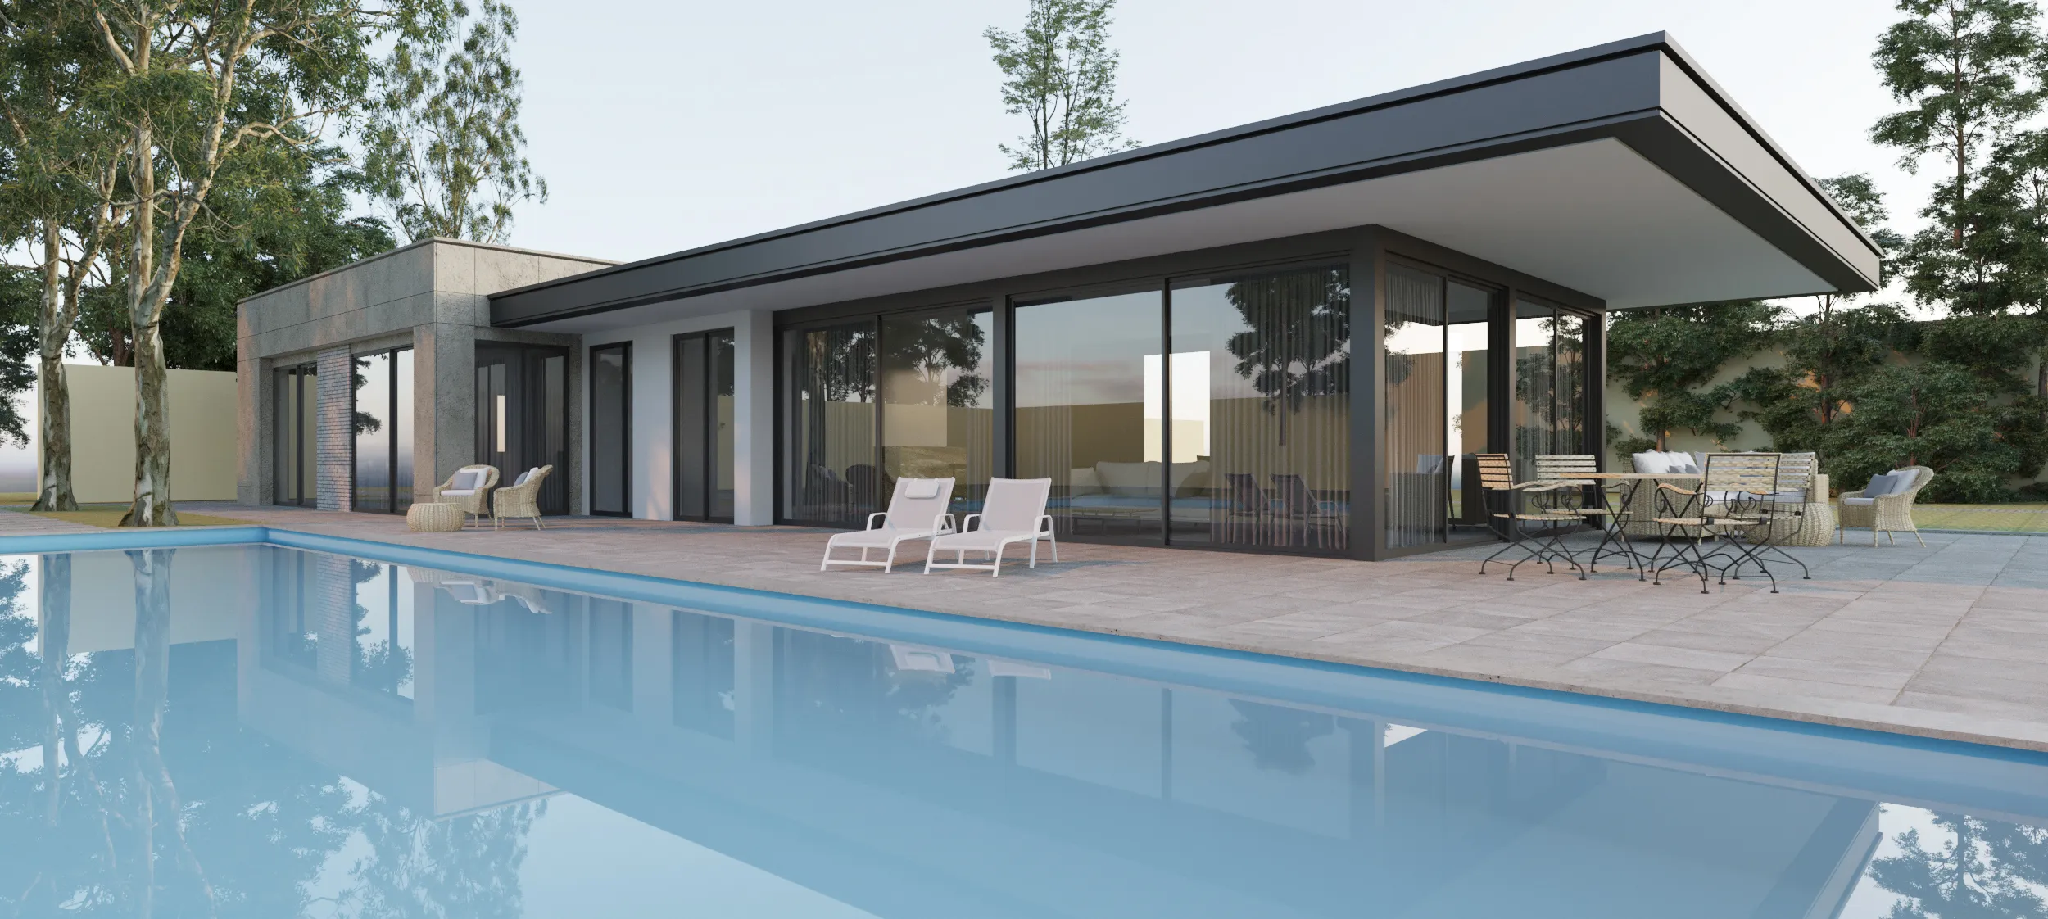
Buzovna Villa 2 is a modern private residential project designed with a clean architectural language and a strong connection to nature. The villa is planned as a single-storey living space where comfort, privacy, and outdoor lifestyle come together in a balanced composition.
Information
Type:
Private Residential Villa
Year:
2026
Location:
Buzovna, Baku, Azerbaijan
Overview
The architectural concept is based on simplicity, horizontal proportions, and functional elegance. The villa uses a low-rise form with a flat roof, wide overhangs, and open façade surfaces. This creates a modern appearance while also providing shade and comfort for the outdoor areas.
Large sliding glass doors connect the interior spaces with the garden and swimming pool, allowing natural light to enter the house and creating a smooth transition between indoor and outdoor living. The combination of concrete-textured surfaces, warm wooden panels, and dark frame details gives the project a refined and modern character.
The landscape design plays an important role in the project. The villa is surrounded by green lawns, mature trees, decorative plants, and carefully planned walking paths. The swimming pool is positioned as one of the main outdoor features, creating a calm recreation area directly connected to the living spaces.
Outdoor seating areas, sun loungers, paved terraces, and garden paths are integrated into the design to support daily relaxation and social use. The open garden layout gives the property a peaceful and private atmosphere.