
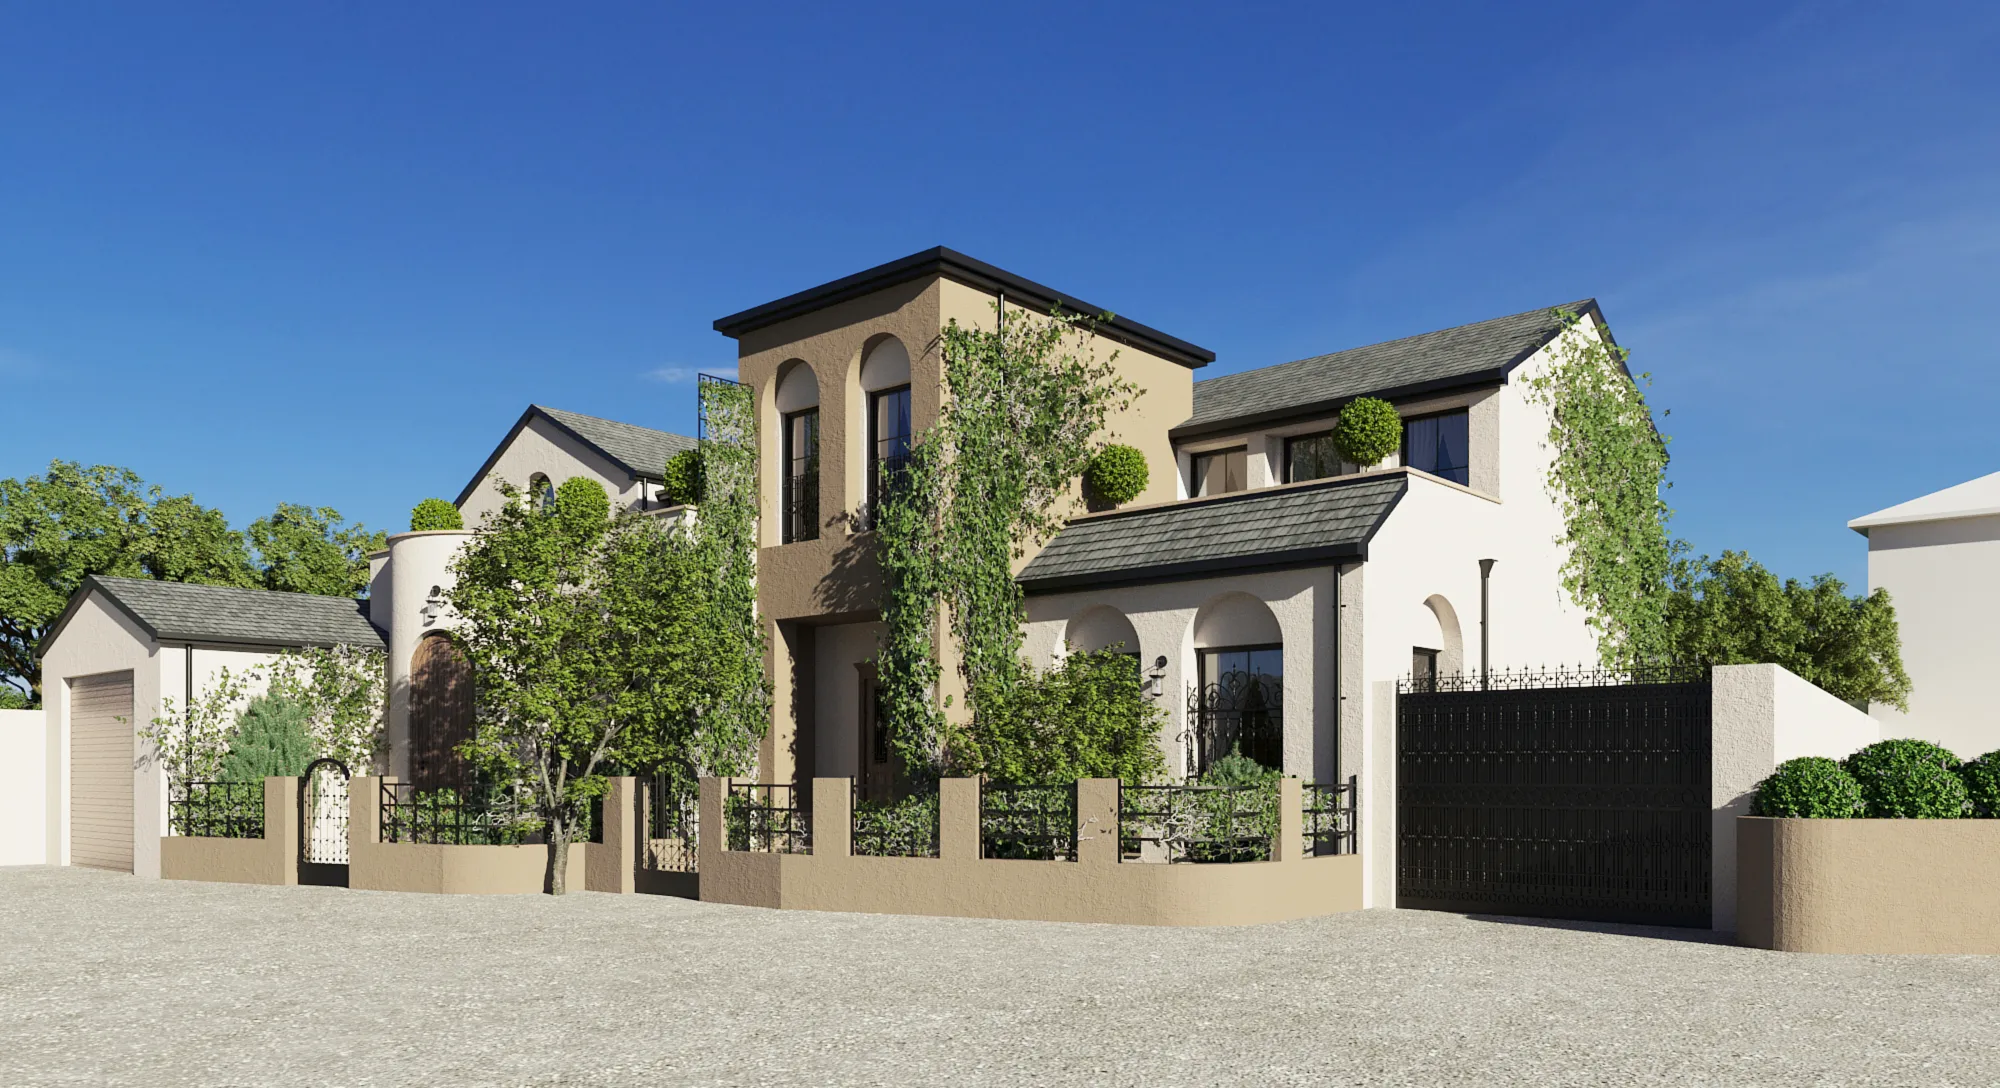
Buzovna Villa is a private residential project designed with a refined architectural language that combines classic villa elements with a calm and natural exterior atmosphere. Located in Buzovna, the residence is planned as a comfortable family home with a strong visual identity, elegant façade composition, and carefully integrated landscape details.
Information
Type:
Private Residential Villa
Year:
2024
Location:
Buzovna, Baku, Azerbaijan
Overview
The architectural concept of Buzovna Villa is based on elegance, proportion, and natural material harmony. The exterior design uses soft neutral tones, stone details, and classic arch forms to create a calm and welcoming appearance. The combination of pitched roofs, rounded balcony forms, arched windows, and vertical façade accents adds depth and character to the building.
The villa is surrounded by greenery, decorative plants, climbing vegetation, and carefully arranged garden elements. The landscape design softens the architectural form and creates a natural connection between the building and its surroundings.
Wrought iron fencing, stone boundary walls, garden lighting, and shaped greenery strengthen the private and elegant character of the property. The use of climbing plants on selected façade areas adds a natural, lived-in feeling and gives the villa a more distinctive appearance.