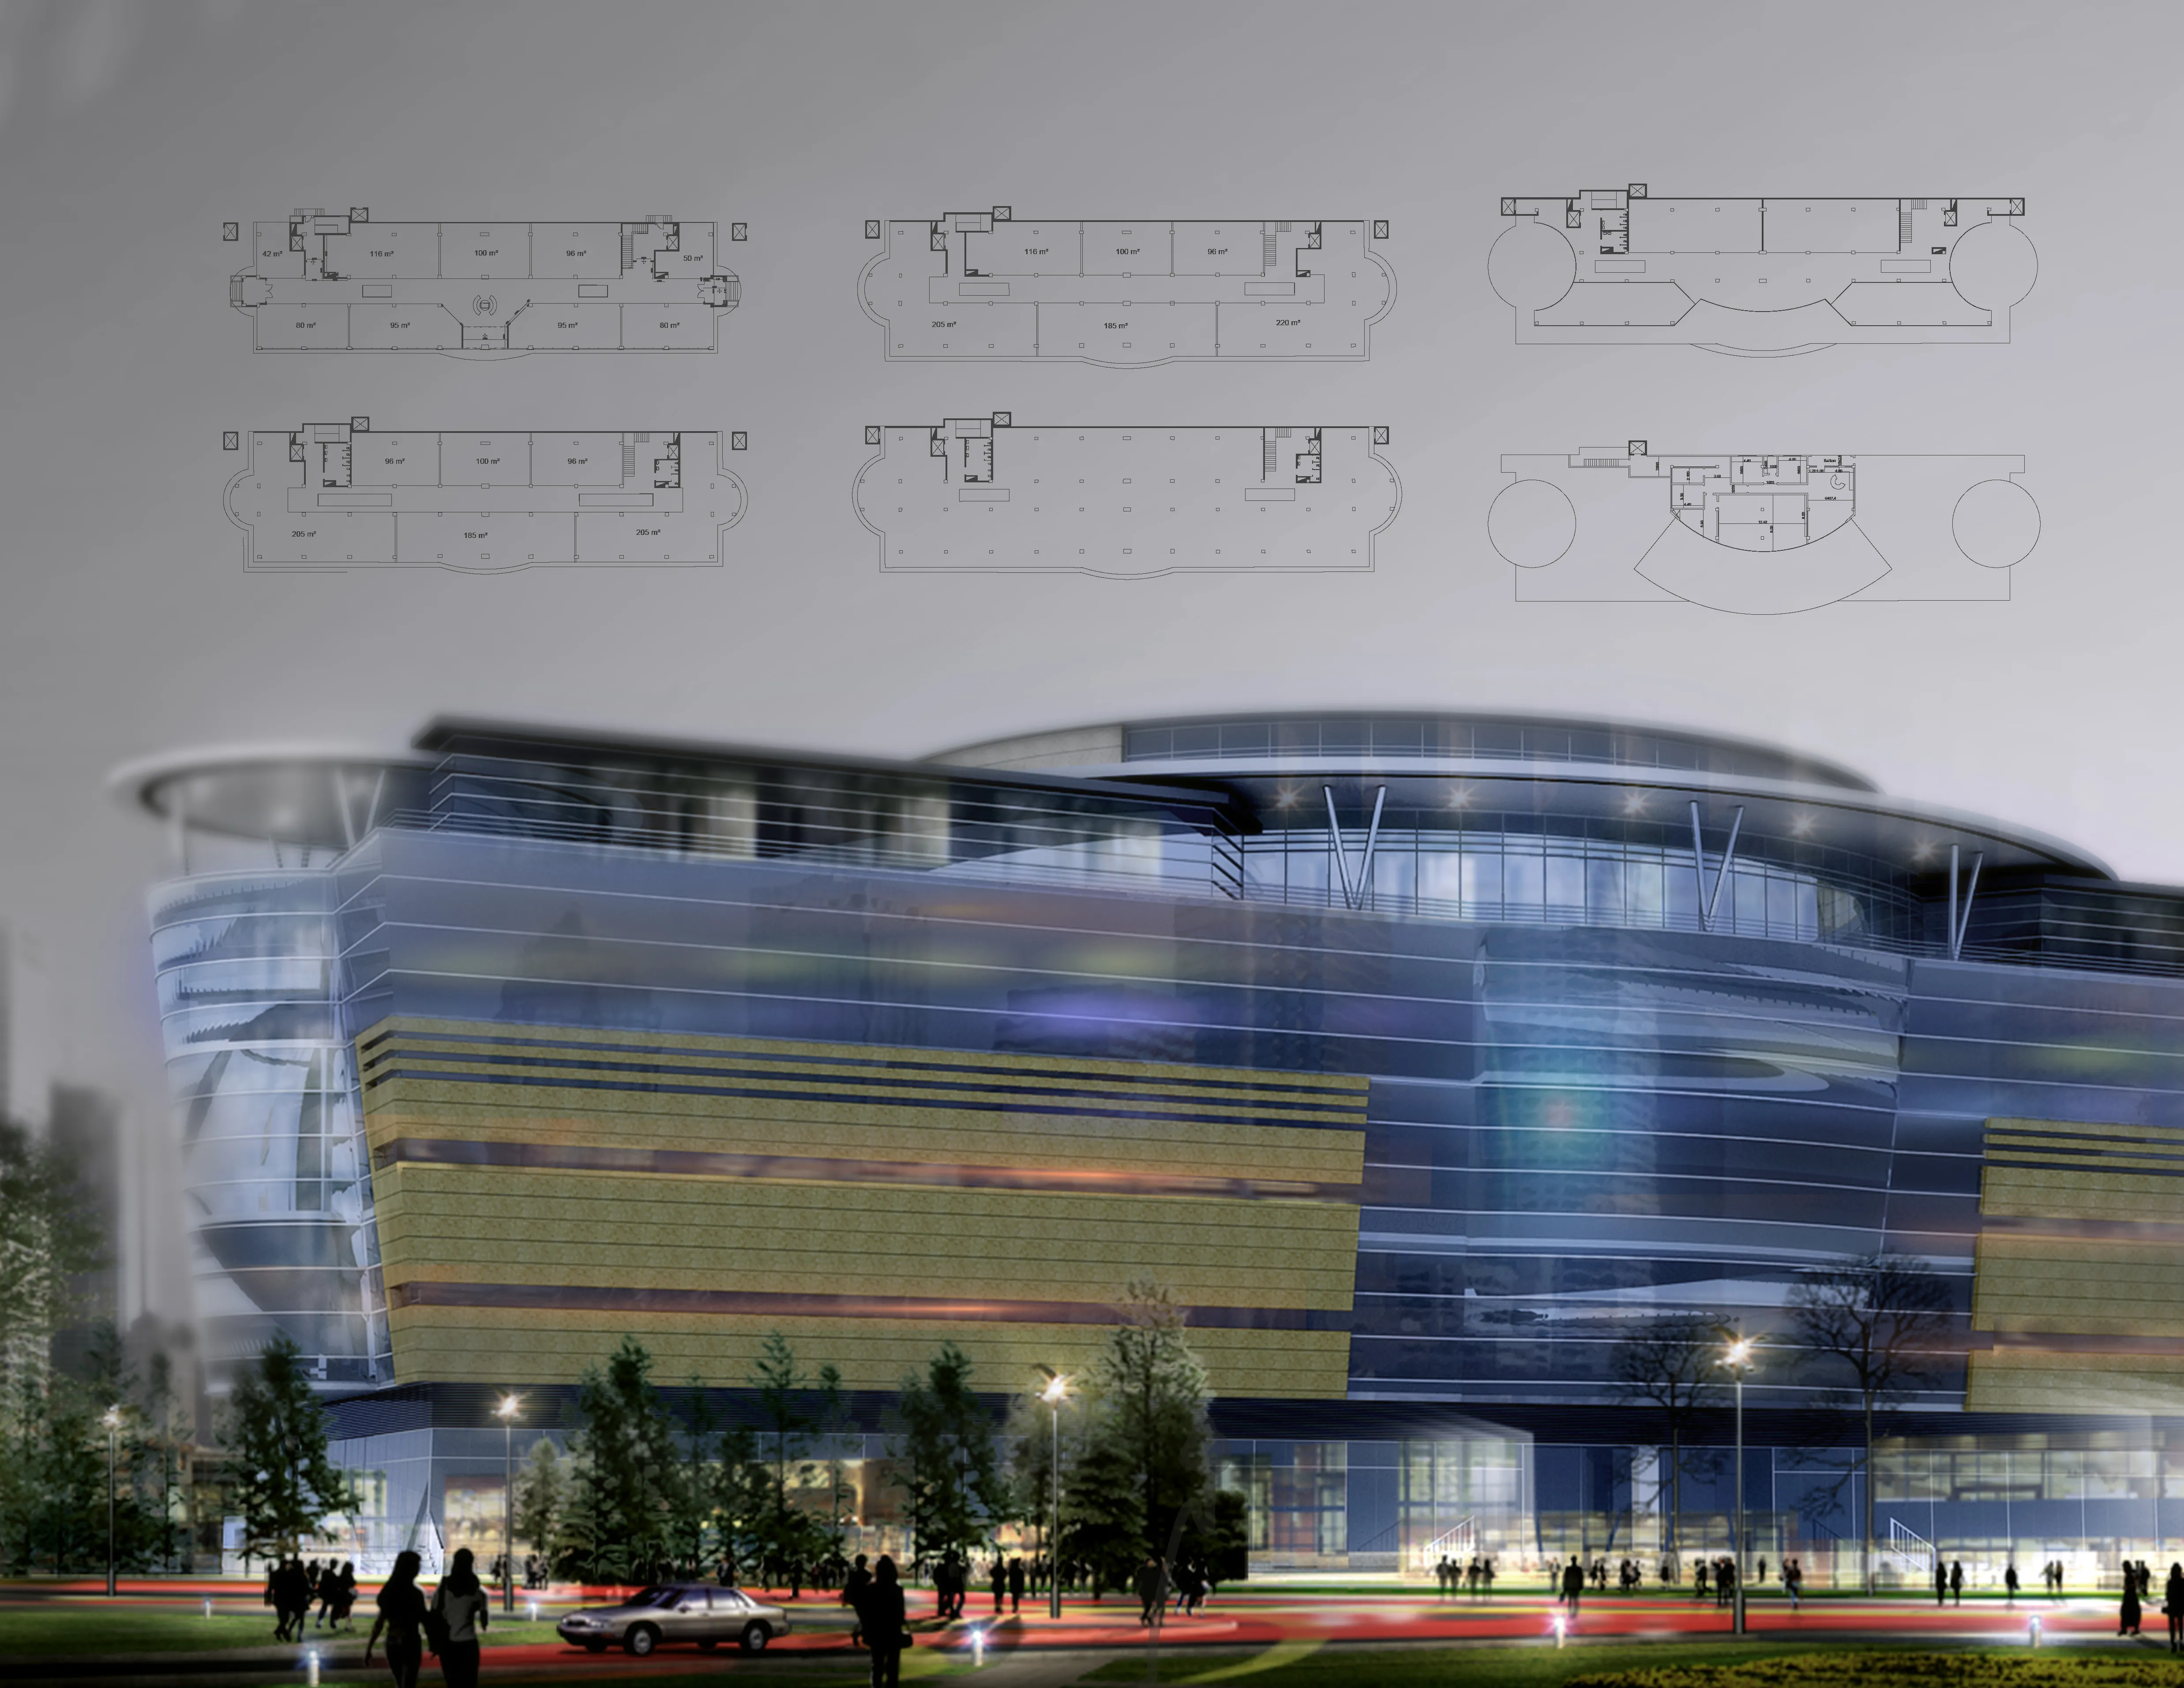
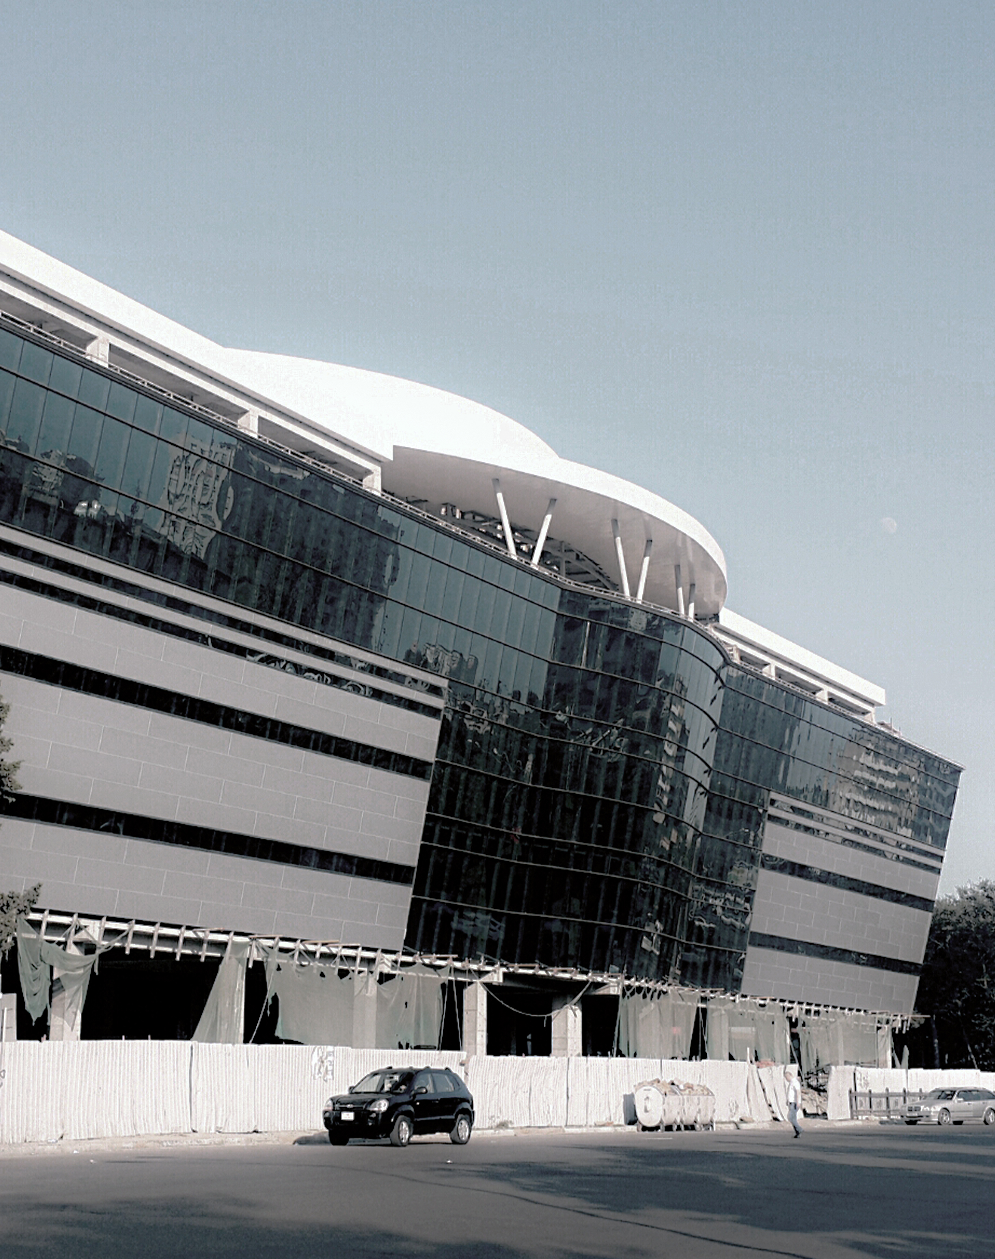
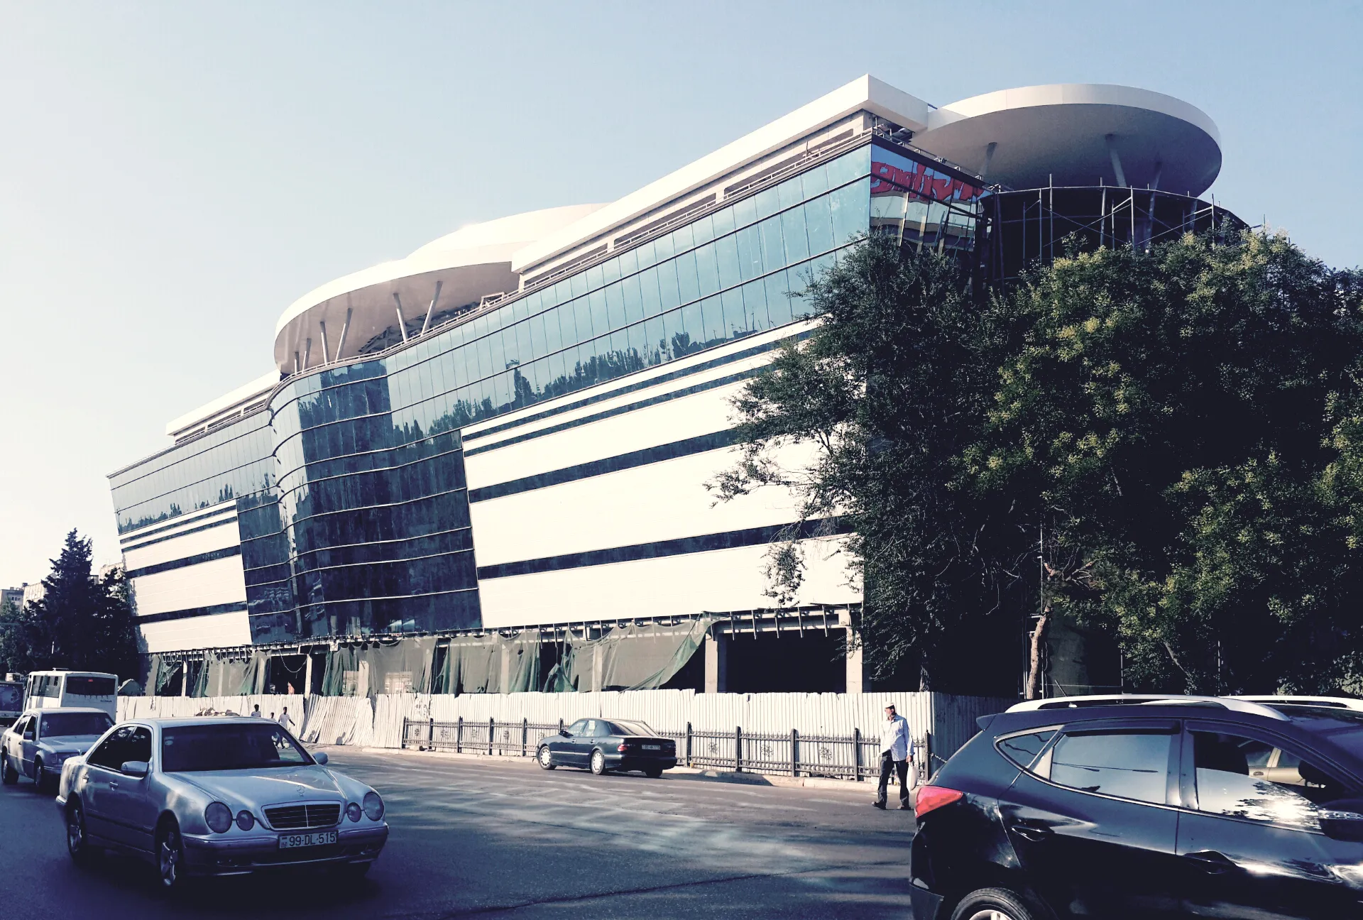
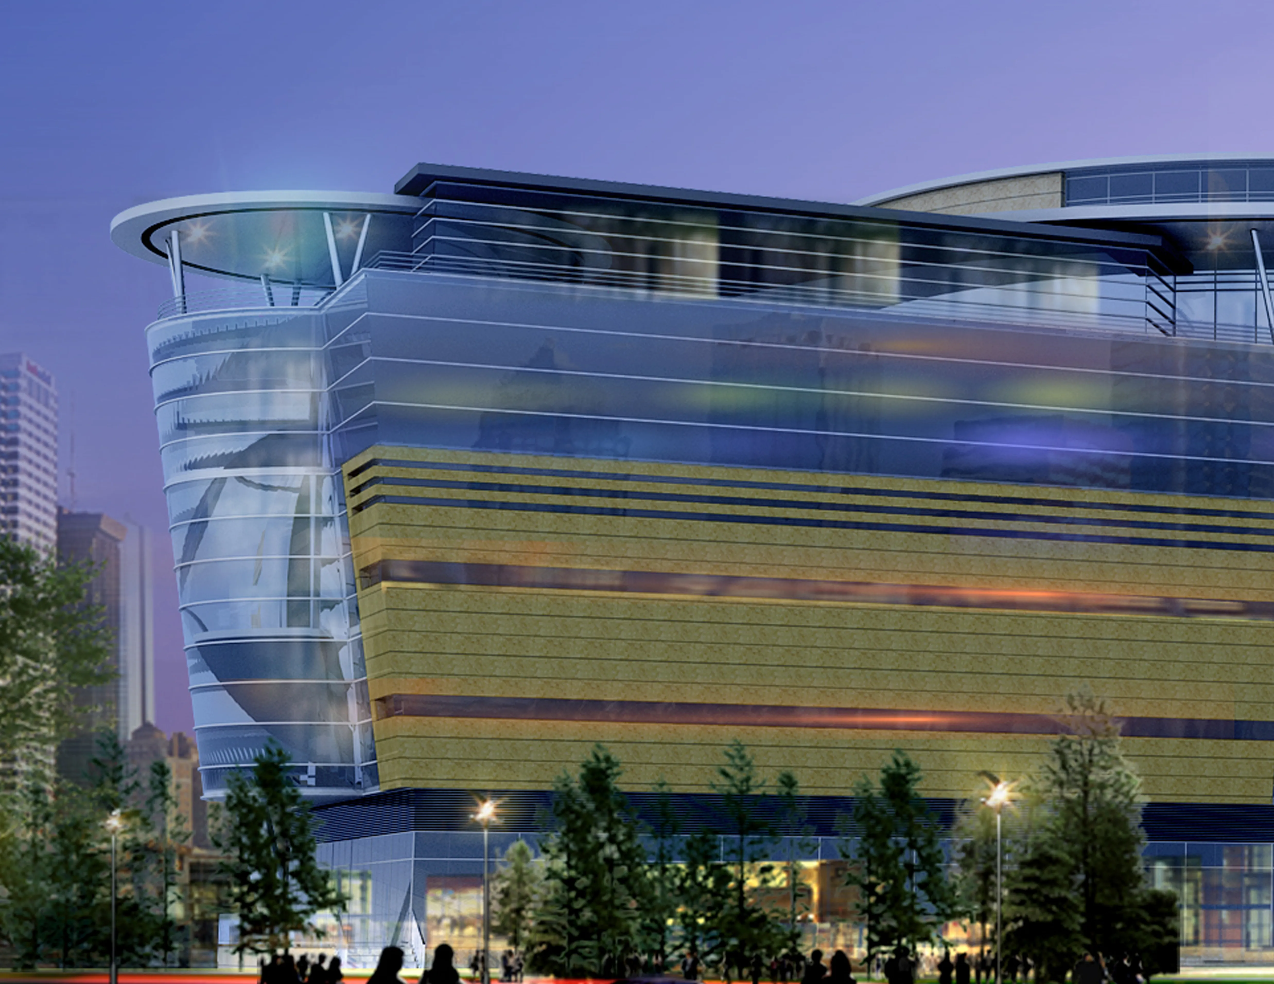
Nefchiler Mall is a commercial architecture project designed for Baku, Azerbaijan. Developed in 2015, the project focuses on creating a modern shopping and public-use environment through a combination of glass surfaces, layered facade elements, internal voids, and strong urban visibility.
Information
Type:
Shopping Mall / Commercial Complex
Year:
2015
Location:
Baku, Azerbaijan
Overview
Nefchiler Mall was designed as a contemporary commercial complex located in central Baku. The project was developed within an existing structural framework, requiring the design team to work with defined construction constraints while improving the spatial quality, circulation, and commercial usability of the building.
The main architectural approach focuses on creating a strong connection between different floors and commercial zones. Internal voids, open circulation areas, and visible connections between levels help guide visitors through the building while encouraging movement across retail spaces.
The facade combines glass, concrete, and horizontal architectural elements to create a modern urban identity. Large glazed surfaces give the building transparency and visibility, while solid facade bands add rhythm and depth to the overall composition. This balance between openness and mass gives the project a strong commercial presence in the city.