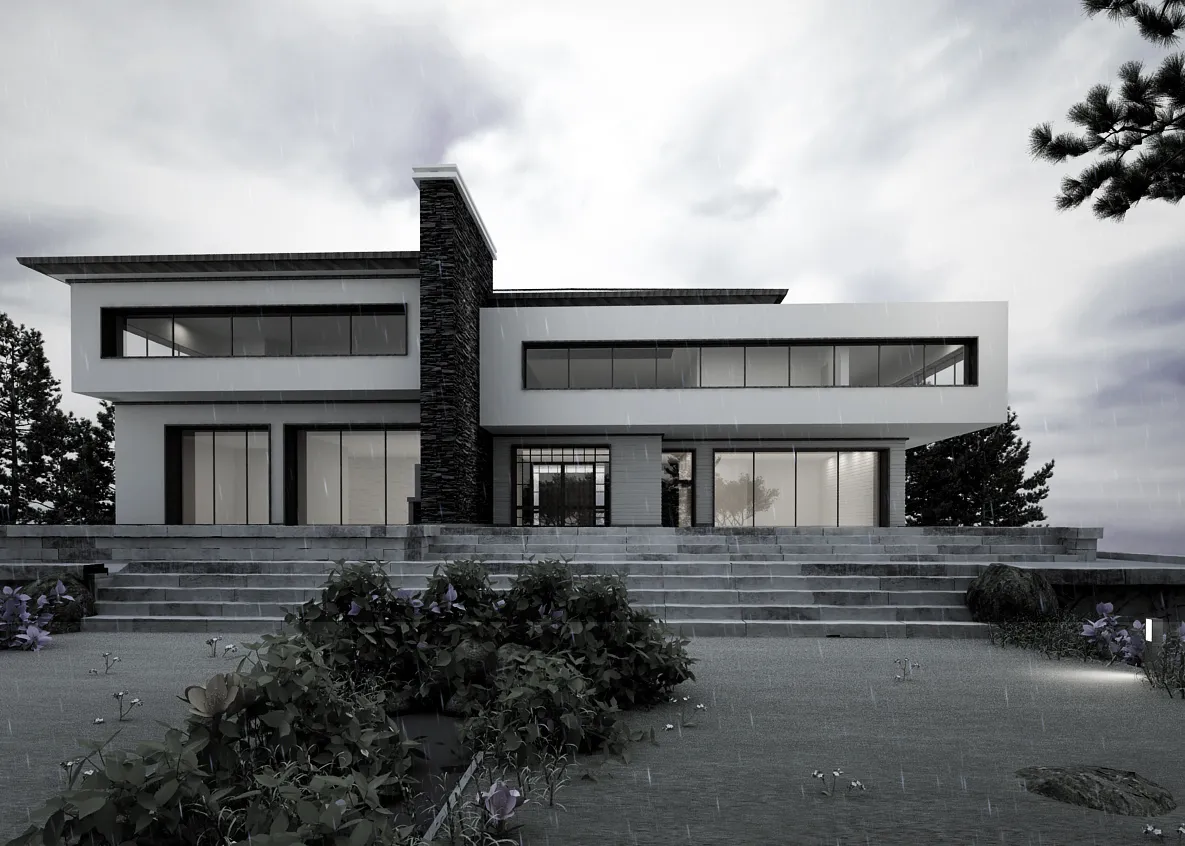
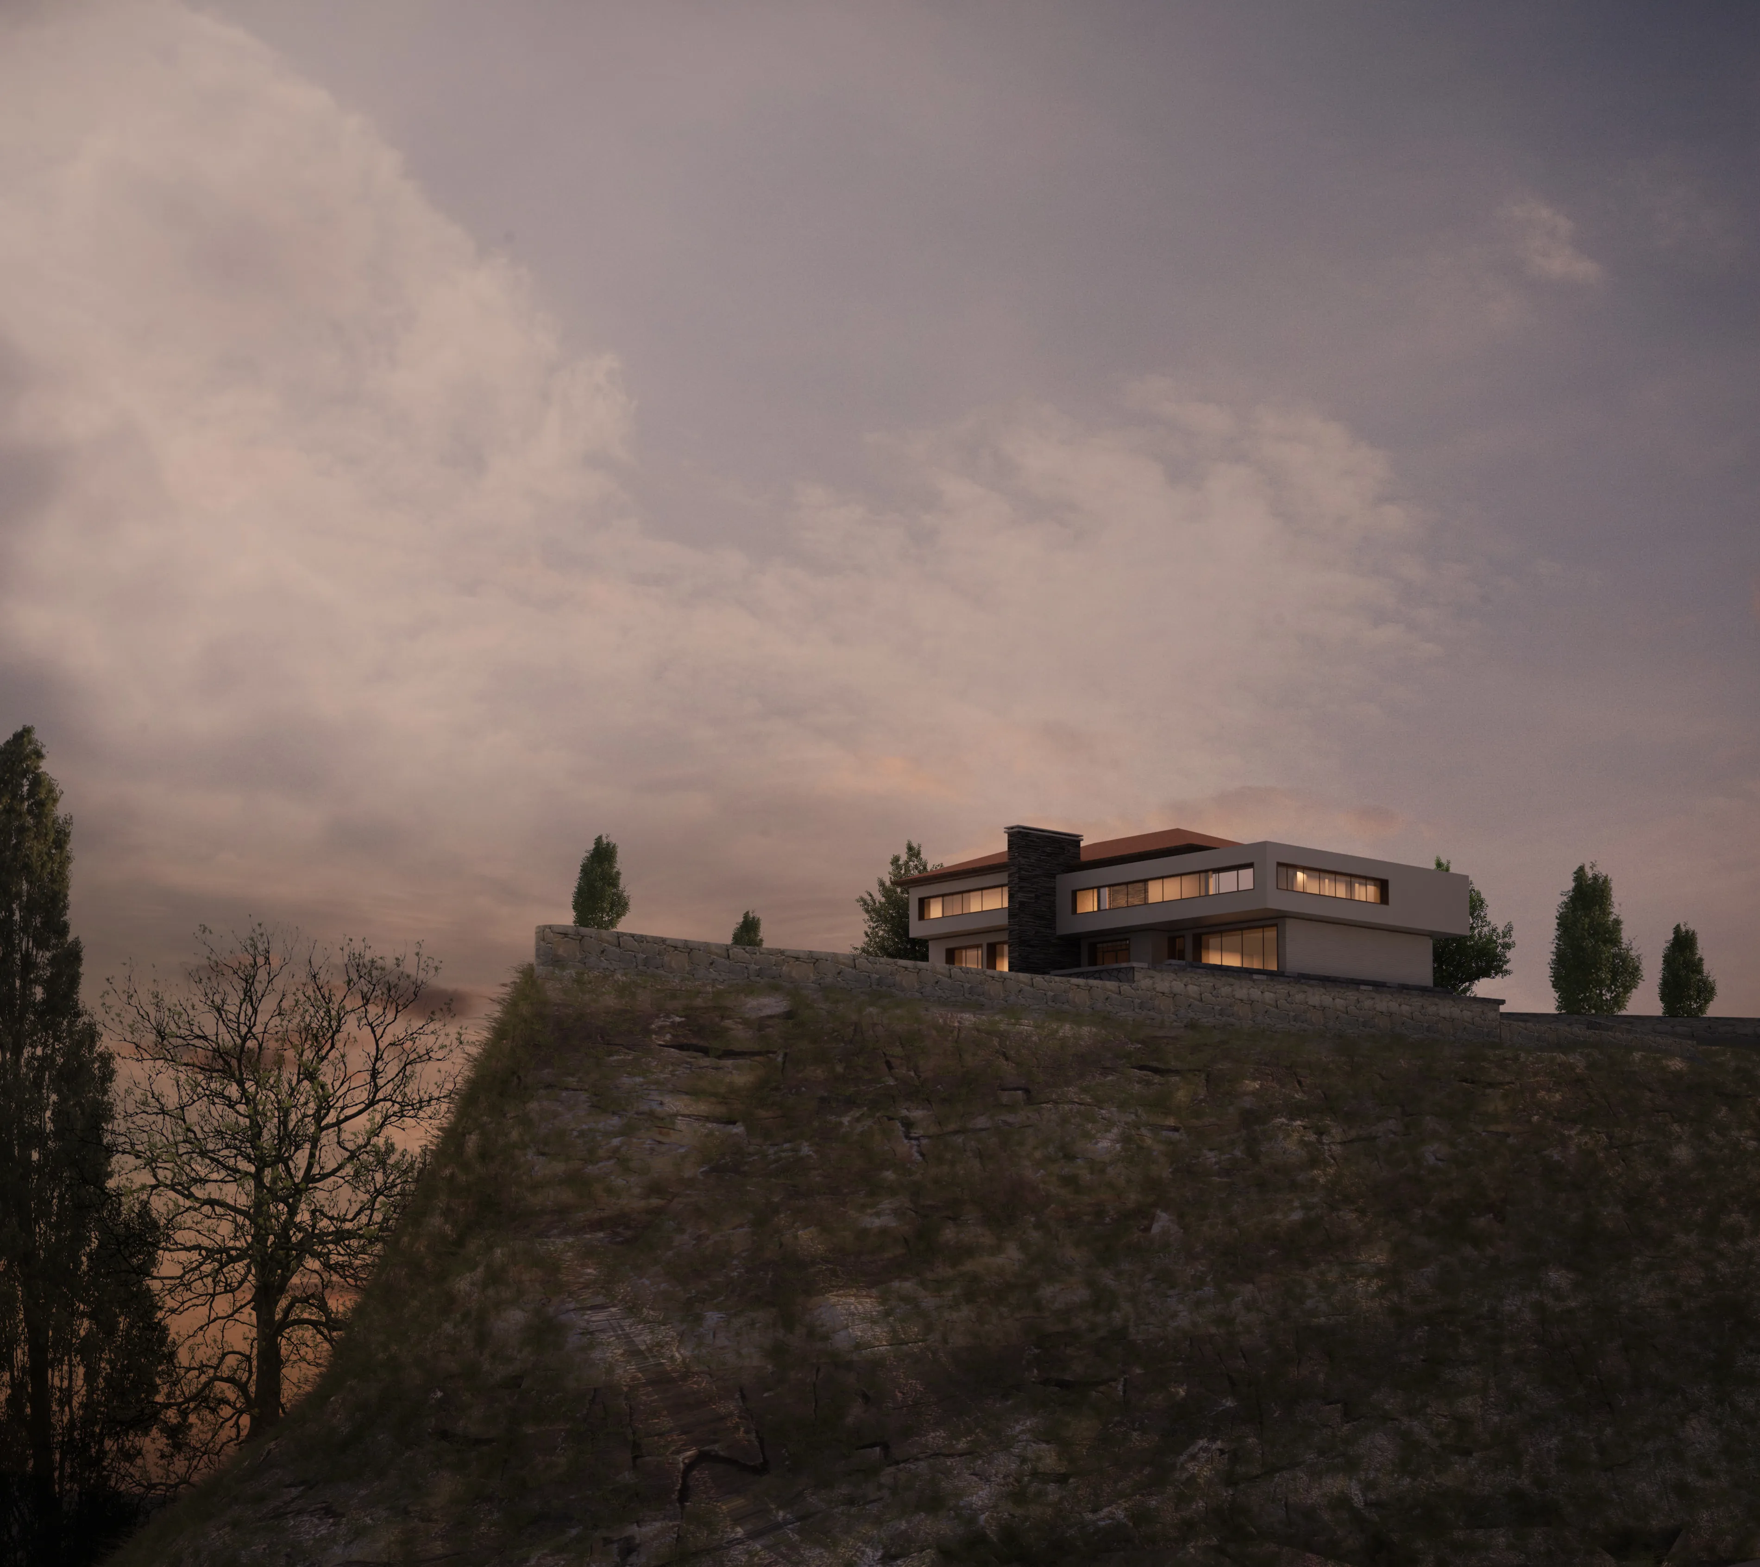
Silent Villa is a contemporary residential project designed within a natural landscape. The project combines clean modern lines, large glass openings, stone textures, and a strong connection with the surrounding terrain and garden areas.
Information
Type:
Private Villa / Residential House
Year:
2023
Location:
Turkey
Overview
Silent Villa is a modern private residence designed to create a calm and refined living environment within nature. The project emphasizes simplicity, spatial comfort, and a strong relationship between architecture and landscape.
The villa is formed with clean horizontal volumes, wide glazing, and a balanced material palette that includes light exterior surfaces, dark stone textures, and warm natural tones. This combination gives the house a sophisticated and timeless appearance.
A defining element of the design is its integration with the surrounding site. The villa is positioned within a landscaped environment and supported by terraces, retaining walls, garden zones, and outdoor living spaces. This creates a private yet open atmosphere, where the house feels naturally connected to its setting.
Large windows bring daylight deep into the interior and open the home to panoramic views of the surrounding environment. Outdoor areas such as terraces, green spaces, and seating zones extend the residential experience beyond the enclosed interior.